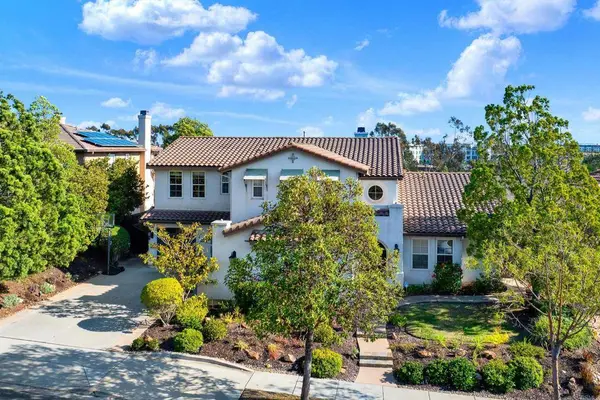
12491 Sundance Ave
San Diego, CA 92129
- 5 Beds
- 5 Baths Full Baths: 4 Half Baths: 1
- 3,813 SqFt
- 8,563 Lot Size
- 2003 Year Built
GALLERY
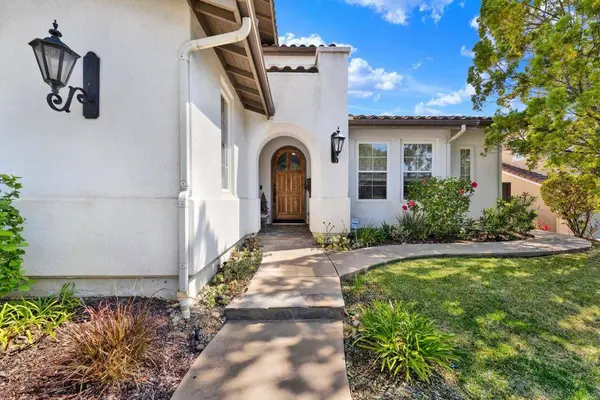
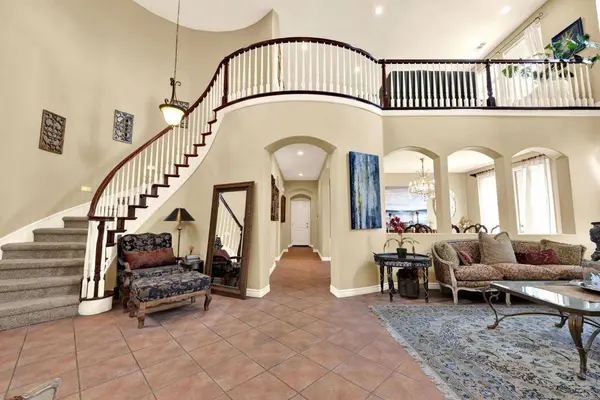
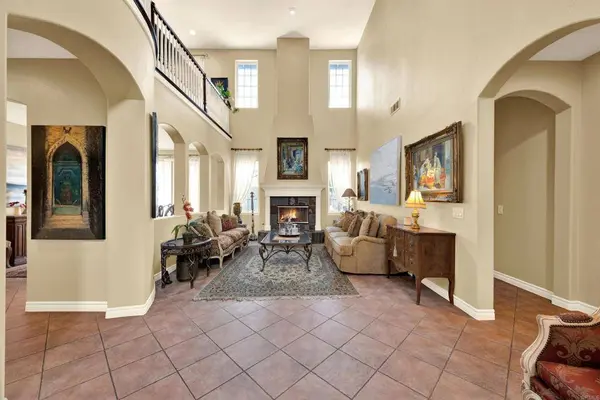
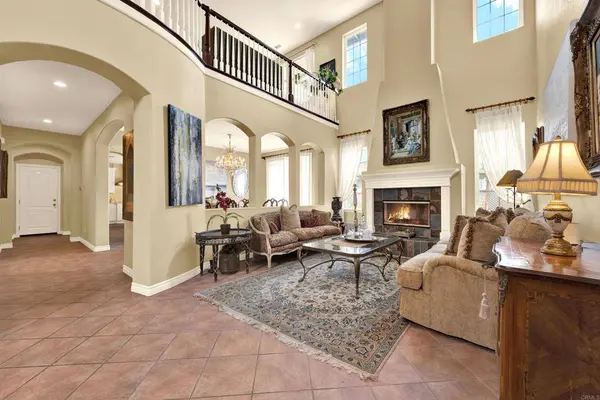
PROPERTY DETAIL
Key Details
Property Type Single Family Home
Sub Type Single Family Residence
Listing Status Active
Purchase Type For Sale
Square Footage 3, 813 sqft
Price per Sqft $642
Subdivision Torrey Highlands Hoa
MLS Listing ID PTP2606245
Bedrooms 5
Full Baths 4
Half Baths 1
HOA Fees $76/mo
HOA Y/N Yes
Year Built 2003
Lot Size 8,563 Sqft
Lot Dimensions Assessor
Property Sub-Type Single Family Residence
Location
State CA
County San Diego
Area 92129 - Rancho Penasquitos
Building/Complex Name Valonia
Zoning R-1:SINGLE
Rooms
Main Level Bedrooms 1
Building
Lot Description Gentle Sloping
Dwelling Type House
Story 2
Entry Level Two
Architectural Style Contemporary, Mediterranean, Spanish
Level or Stories Two
Interior
Interior Features Breakfast Area, Eat-in Kitchen, Bedroom on Main Level, Jack and Jill Bath, Loft, Main Level Primary
Heating Forced Air, Natural Gas
Cooling Central Air
Fireplaces Type Primary Bedroom
Fireplace Yes
Appliance 6 Burner Stove, Built-In Range, Barbecue, Built-In, Dishwasher, Disposal, Gas Oven, Gas Range, Gas Water Heater, Indoor Grill, Ice Maker, Refrigerator, Range Hood
Laundry Gas Dryer Hookup, Laundry Room
Exterior
Exterior Feature Fire Pit
Parking Features Attached Carport, Door-Multi, Door-Single, Driveway, Garage, Garage Door Opener, Garage Faces Side
Garage Spaces 3.0
Garage Description 3.0
Pool Fenced, In Ground, Private
Community Features Park, Suburban, Sidewalks
Amenities Available Maintenance Grounds
View Y/N Yes
View Neighborhood
Roof Type Tile
Porch Concrete, Covered, Patio, Stone
Total Parking Spaces 7
Private Pool Yes
Schools
School District Poway Unified
Others
HOA Name Torrey Highlands HOA
Senior Community No
Tax ID 3063310200
Acceptable Financing Cash, Conventional, VA Loan
Green/Energy Cert Solar
Listing Terms Cash, Conventional, VA Loan
Special Listing Condition Standard
Virtual Tour https://www.propertypanorama.com/instaview/crmls/PTP2606245
SIMILAR HOMES FOR SALE
Check for similar Single Family Homes at price around $2,449,000 in San Diego,CA

Pending
$1,398,900
15366 Junipers Drive, San Diego, CA 92129
Listed by Mark Schultz of Mark Schultz Broker4 Beds 4 Baths 2,333 SqFt
Coming Soon
$1,350,000
7427 Healis PL, San Diego, CA 92129
Listed by David Butler of Real Brokerage Technologies3 Beds 3 Baths 1,931 SqFt
new
$2,239,999
12749 Via Las Lenas, San Diego, CA 92129
Listed by Jing Qi of Sunrise Investment Internation5 Beds 3 Baths 2,909 SqFt
CONTACT